Example coordination pack
A TV wall, drawn into the scope.
A built layout as a reference for design and site coordination. No fireplace.
Illustrative drawing based on a completed LaMediaWall project. Not to scale. Dimensions, construction, supports and equipment must be verified for a new room before fabrication. This is not a permit or construction drawing.
Download example elevation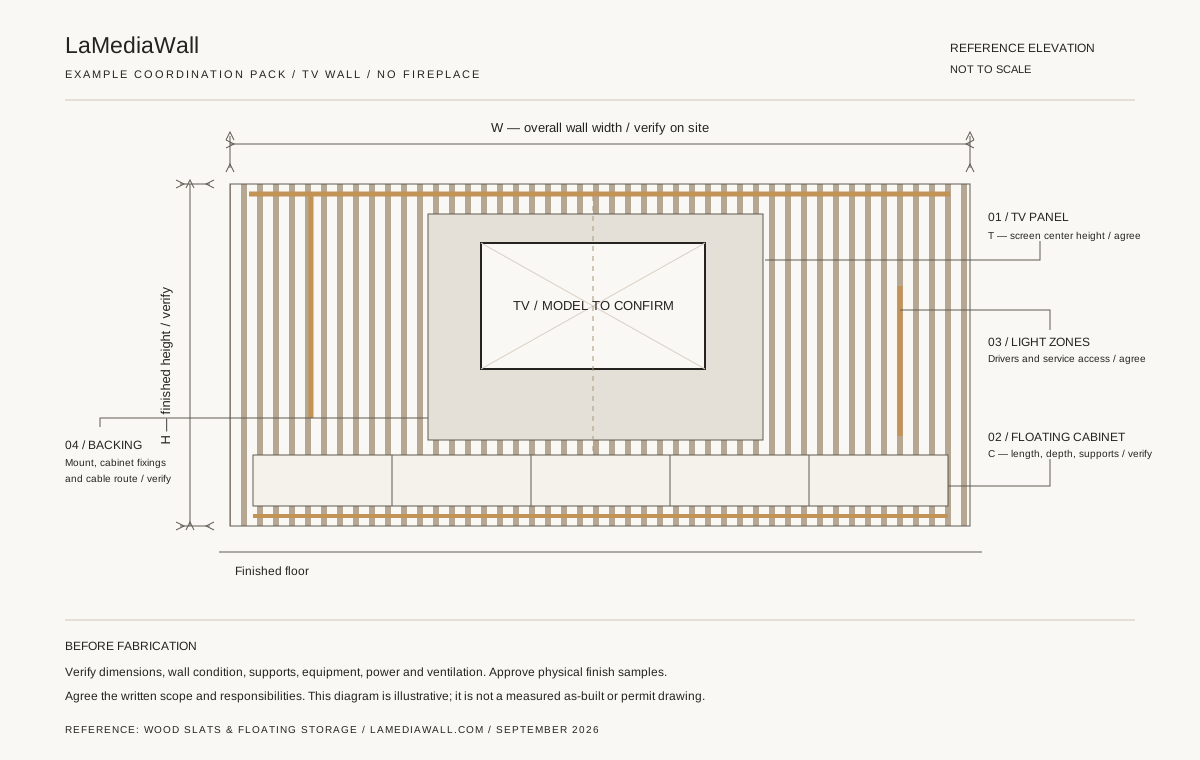
| Item | Decision needed | Coordination |
|---|---|---|
| Layout & finishes | Panel width, cabinet length, slat spacing, samples and color. | Designer / homeowner approve; wall scope records the selections. |
| TV & equipment | Model, screen center, mount, ventilation and service access. | Identify the supplier; agree mounting and cable work in our quote. |
| Cabinet & backing | Support locations, doors, hardware and cable route. | Confirm construction and any work by the builder before the finish. |
| Power & lighting | Existing outlets, any new circuit, zones and accessible drivers. | Agree the electrical scope and responsible provider before installation. |
| Site readiness | Access, wall condition, floors, dust protection and work sequence. | Builder / site contact and LaMediaWall agree prerequisites and timing. |
| Handover | Walkthrough, controls, service access and warranty details. | Confirm with the client and designated project contact. |
From a real wall.
The underlying project combines floating storage, wood slats, a textured TV panel and lighting. The original build photographs and on-site video show the installation.
Open the build study
Make a scope for your room.
Send a wall photo, your role and the finish direction. Email plans or drawings if available.
Discuss a trade project